Light Gauge Steel Trusses
Engineered Support Systems Integrated into Commercial Structures
Light gauge steel trusses are structural framing systems used to support roofing assemblies in commercial construction. They are designed to provide strength, stability, and load distribution while integrating with roofing systems and overall building structure.
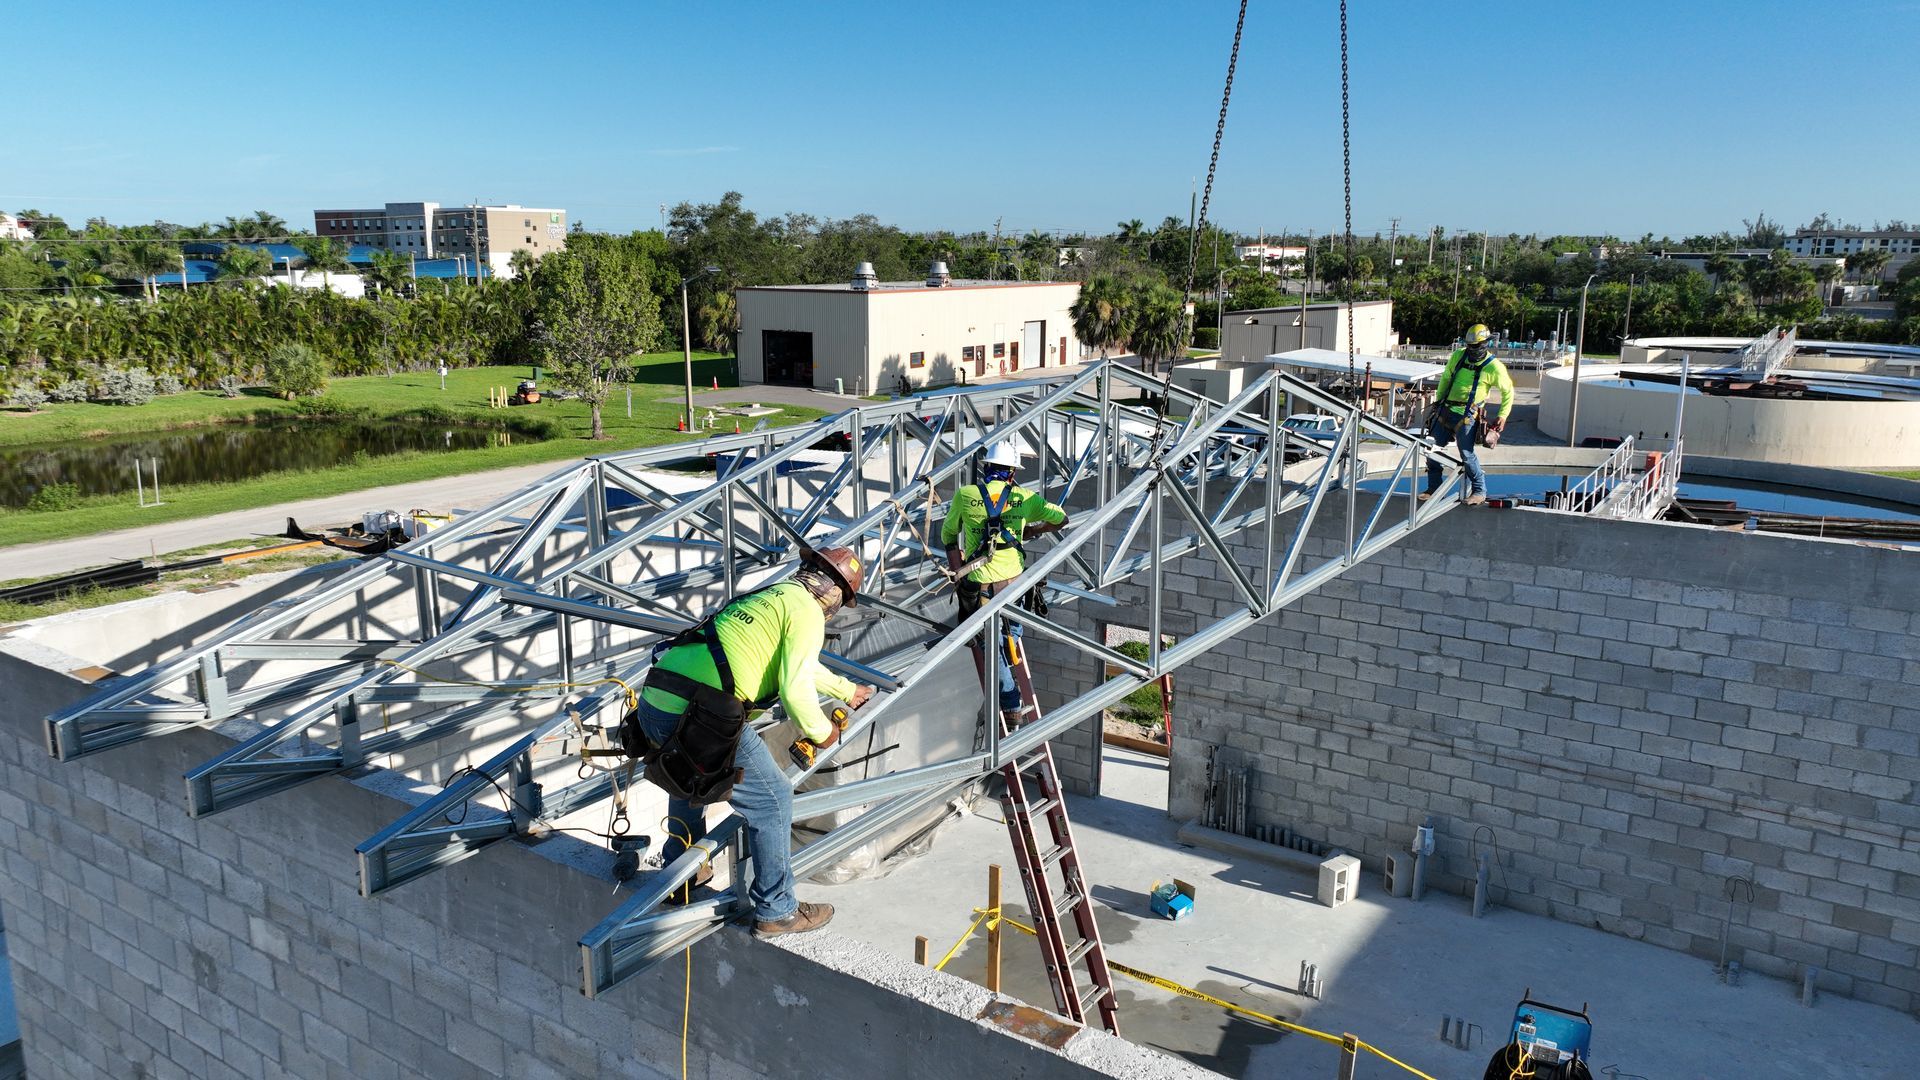
Roofing systems rely on more than surface materials—they depend on the structure beneath them.
When that structure is not properly aligned with the roofing system, performance issues follow. Load distribution, slope, and system integration all begin at the framing level.
Crowther incorporates light gauge steel trusses as part of an integrated approach to roofing and structural support, aligning design, fabrication, and installation to ensure the system performs as intended.
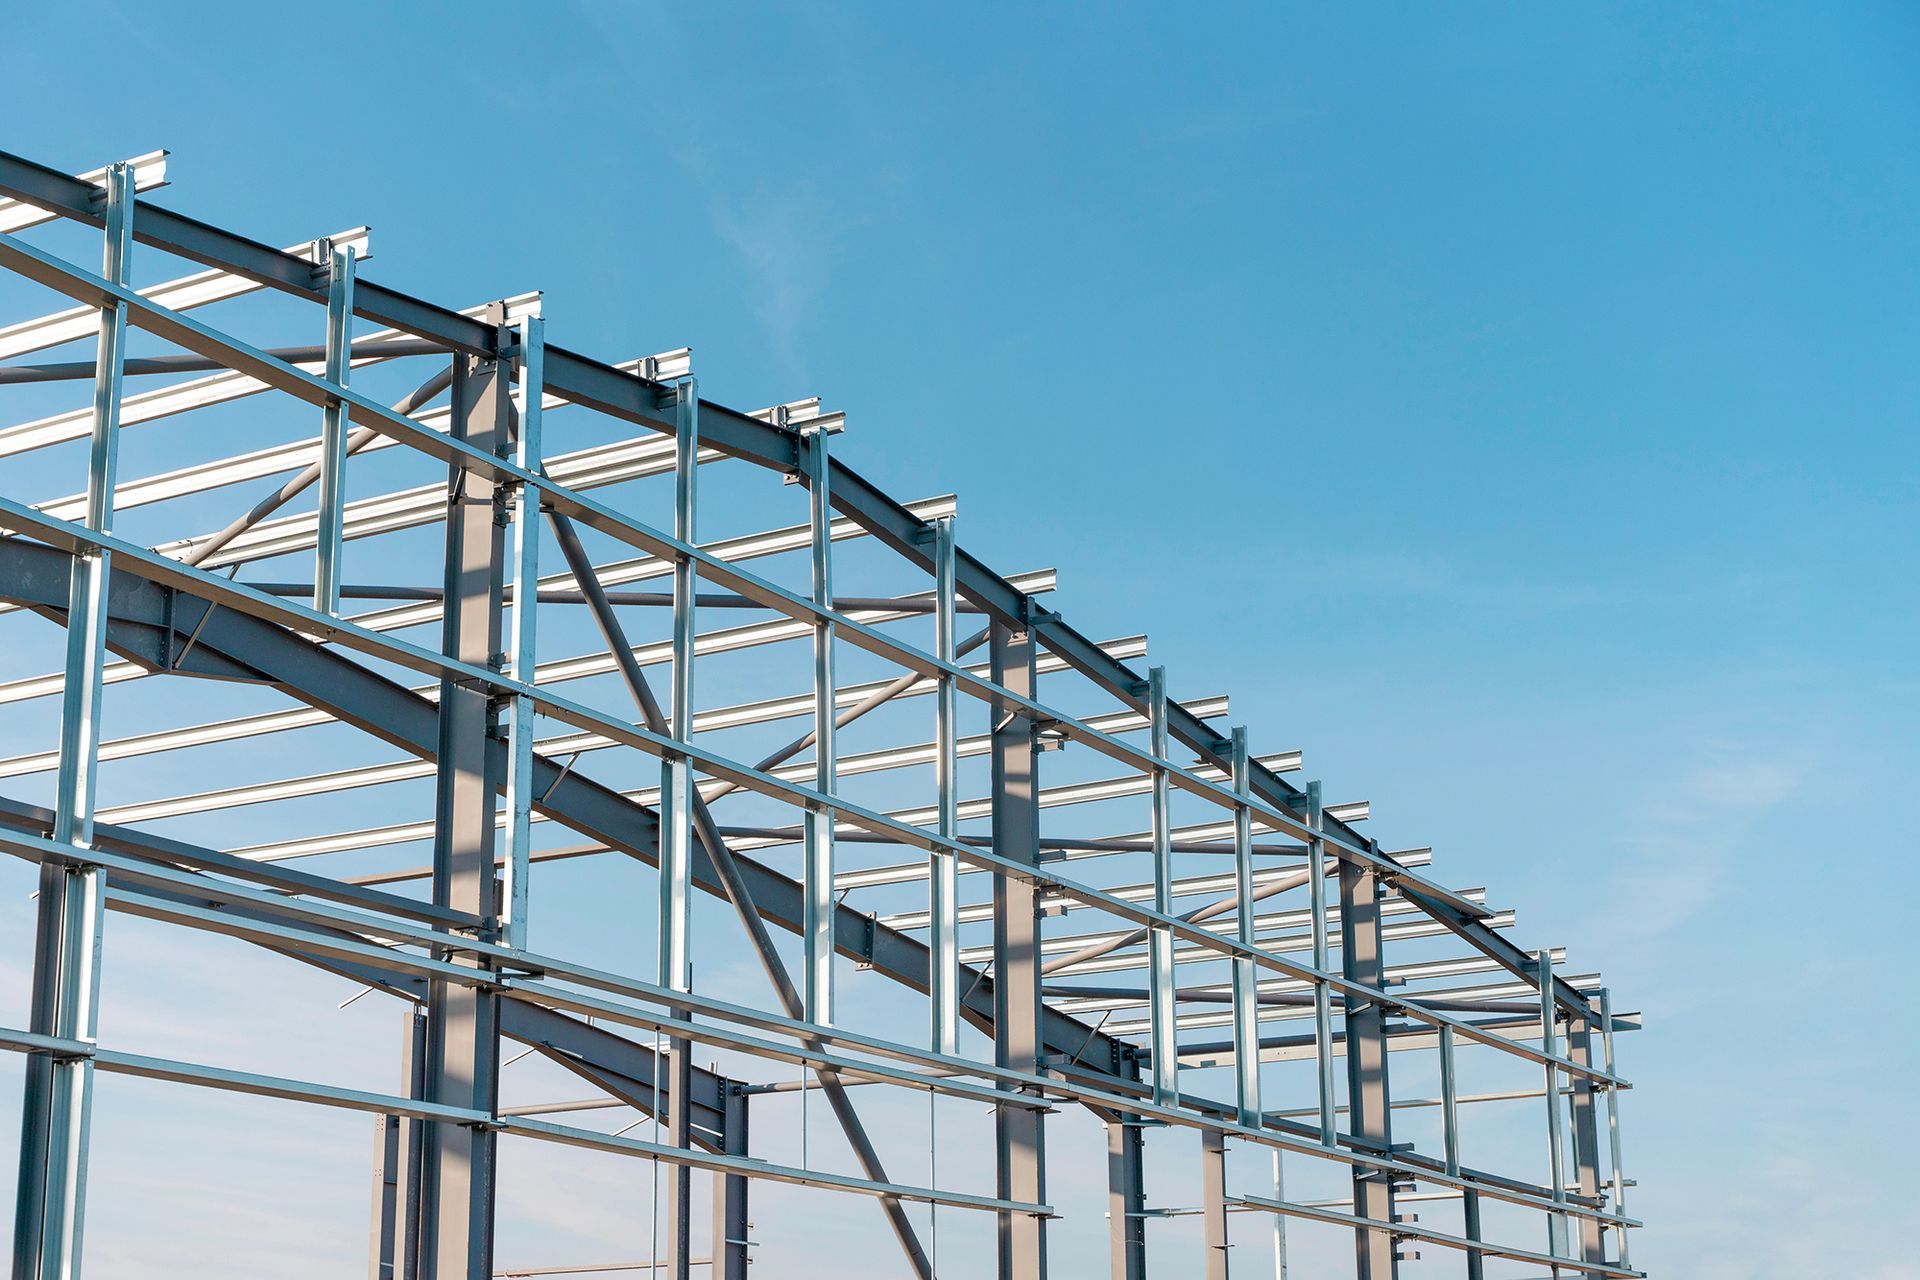
Role in Roofing Systems
Light gauge steel trusses serve as the structural foundation for roofing assemblies.
They are used to:
Support roof loads
Define system geometry
Establish slope and drainage
Integrate with building framing
Their design directly influences how the roofing system performs over time.
Structural Performance
Steel truss systems are selected for their structural reliability and consistency.
They provide:
High strength-to-weight ratio
Dimensional stability across large spans
Resistance to environmental conditions
Long-term structural performance
These characteristics make them suitable for commercial and industrial applications where performance cannot vary.
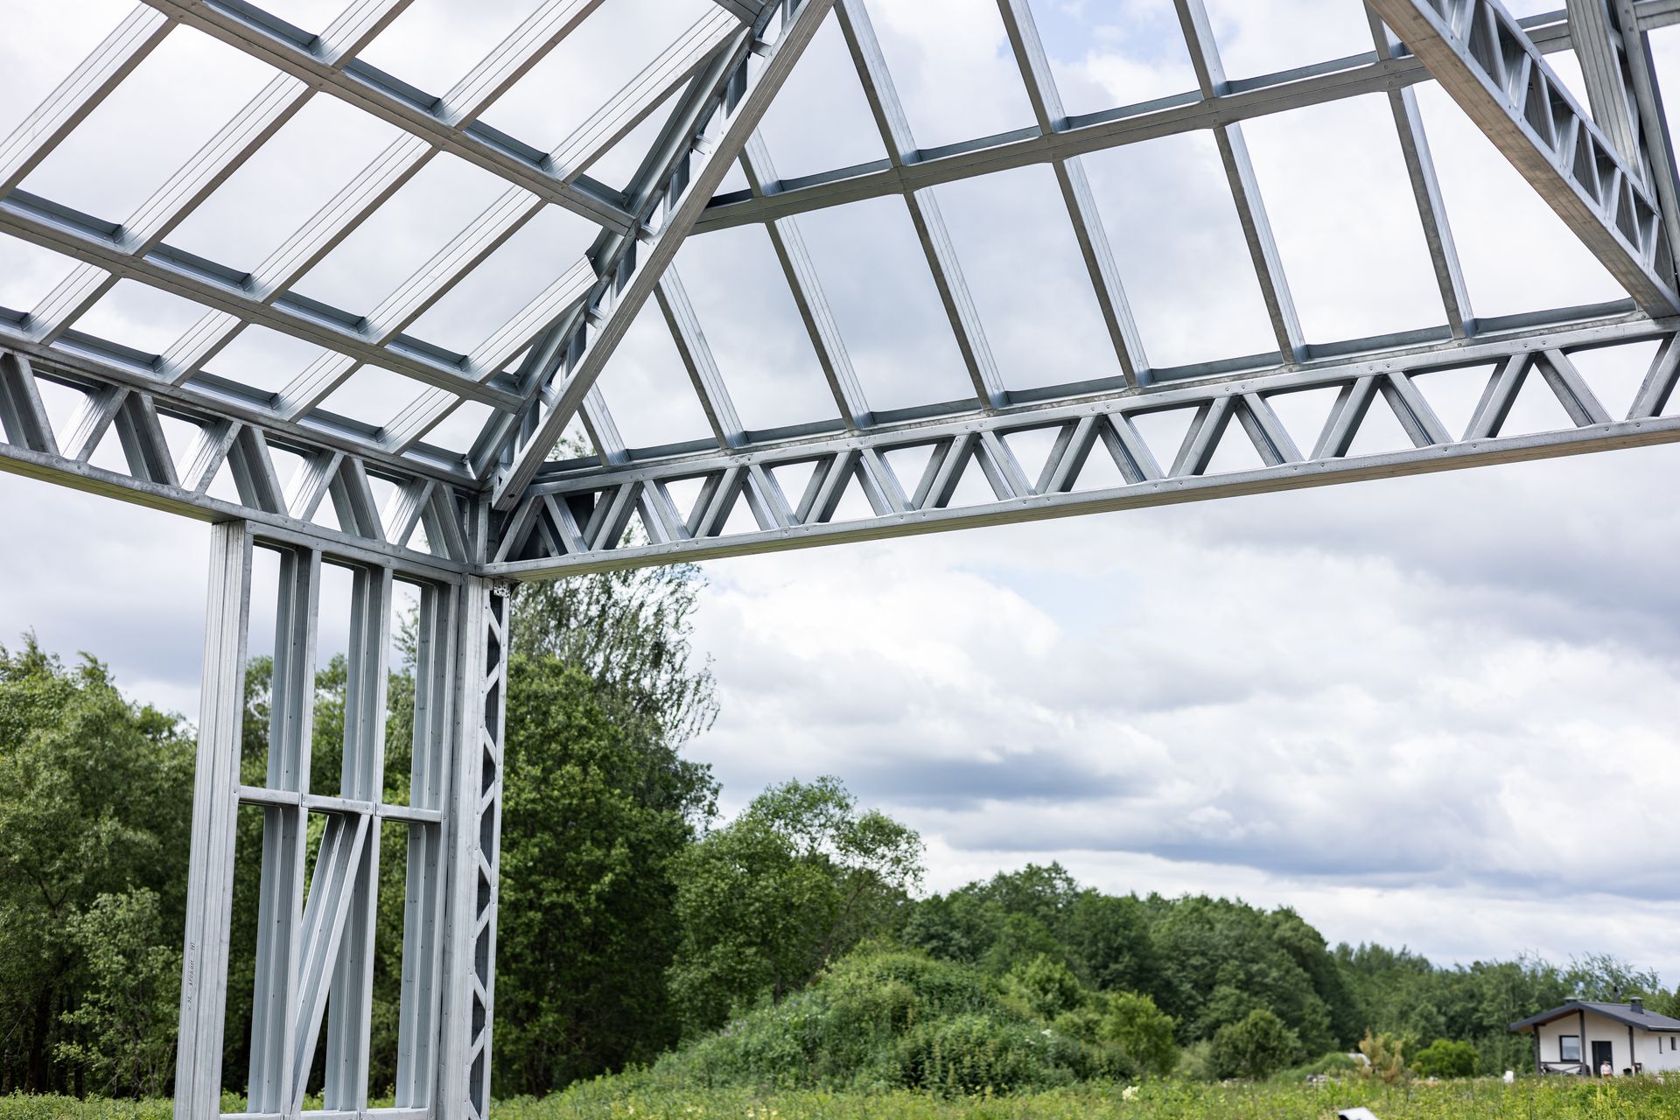
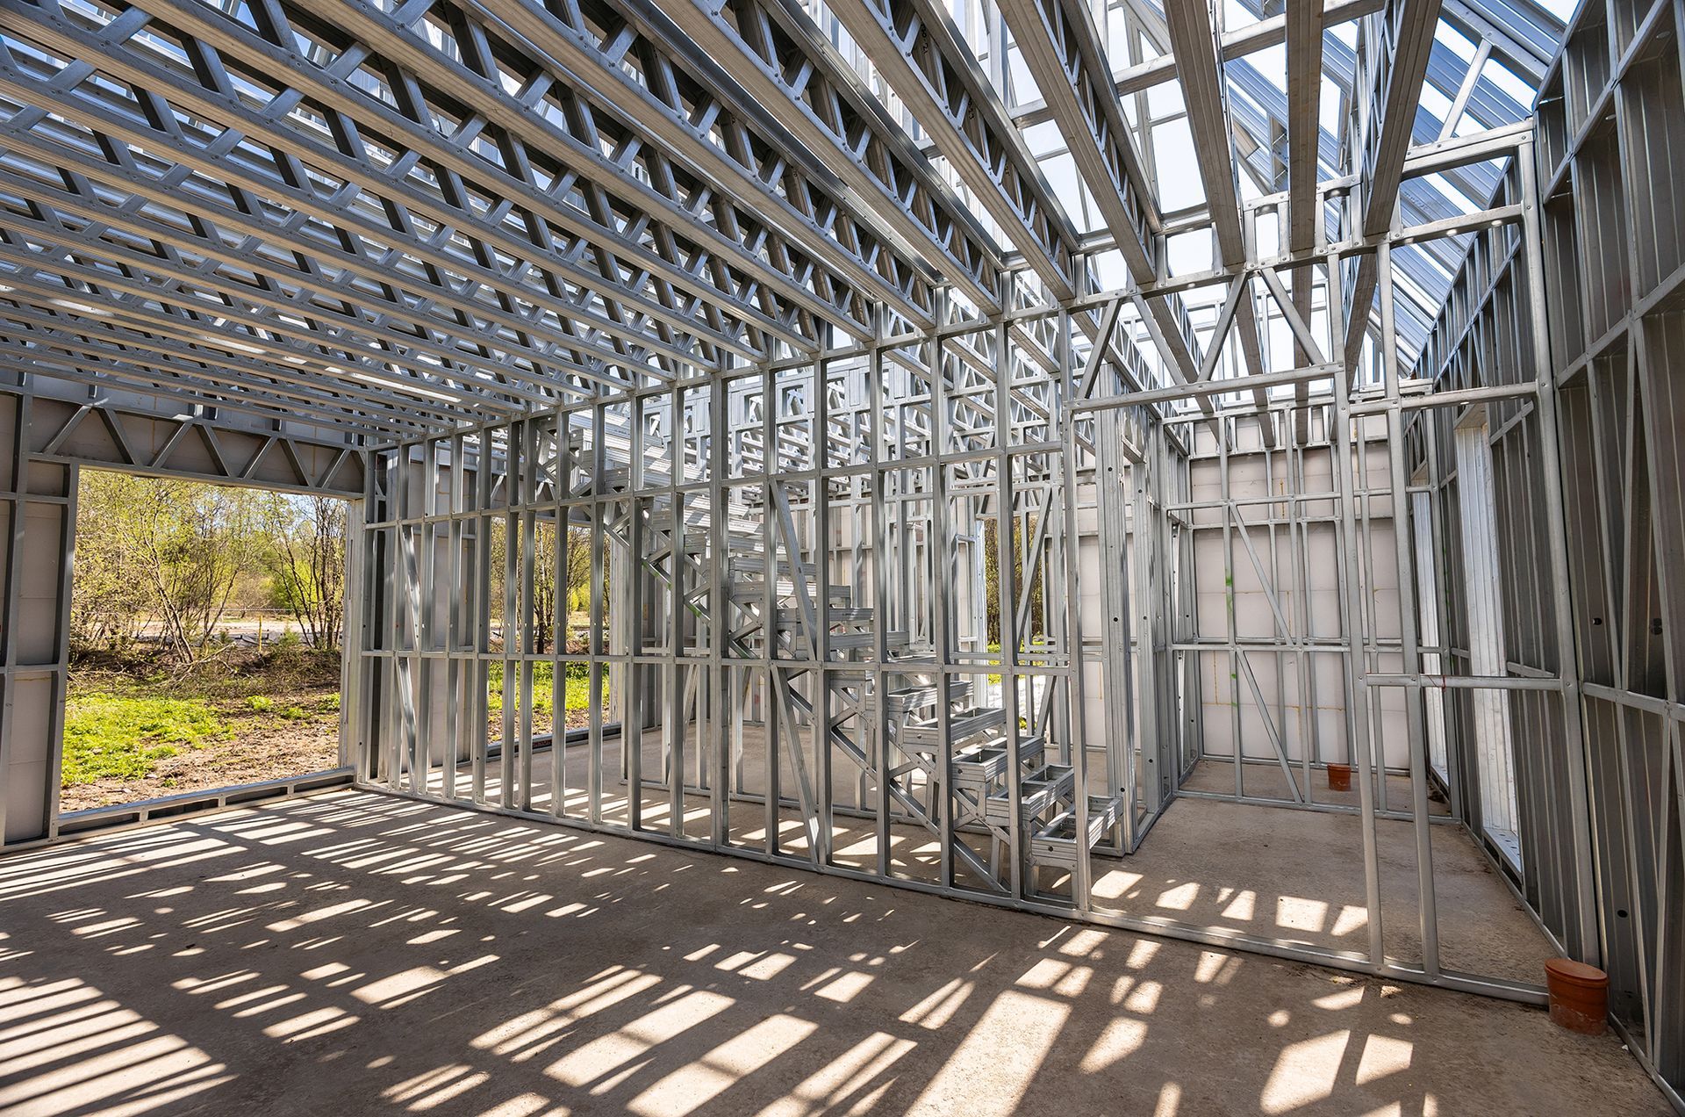
Performance Advantages
Light gauge steel trusses are often selected for their combination of strength, flexibility, and efficiency.
Key advantages include:
High-load capacity
Designed to support significant structural loads, making them suitable for large-span commercial and industrial applications.
Durability and resiliency
Steel systems are resistant to warping, pests, and environmental degradation, contributing to long-term structural stability.
Design flexibility
Trusses can be configured to meet a wide range of architectural requirements, allowing for more open layouts and adaptable building design.
Cost efficiency over time
Reduced maintenance requirements and consistent performance can lower lifecycle costs compared to traditional framing systems.
Integration with Roofing Design
Truss systems are not standalone—they are coordinated directly with roofing system requirements.
This includes:
- Alignment with slope and drainage design
- Support for roofing materials and assemblies
- Coordination with penetrations and rooftop equipment
- Integration with the overall building structure
This ensures the roofing system and structural support operate as a single, unified system.
Fabrication & Control
Light gauge steel trusses are fabricated to meet project-specific requirements, with design and layout often developed using CAD-based systems to ensure accuracy from planning through installation.
In-house coordination supports:
- Precise production aligned with project drawings
- Consistency across structural components
- Reduced dependency on external fabrication timelines
- Improved control over scheduling and execution
Installation Considerations
Proper installation is critical to overall system performance.
This includes:
- Alignment with structural design
- Secure attachment and load distribution
- Coordination with roofing system installation
- Integration with surrounding structural elements
Execution at this stage directly impacts both structural integrity and roofing system performance.
Application Across Projects
Light gauge steel trusses are applied where structural support and system integration are required. They are used in:
New commercial construction
Structural retrofit projects
Roof replacements requiring framing updates
Large-span or complex roofing applications
Coordination Across Trades
Structural systems must align with multiple disciplines.
Truss systems are coordinated with:
- Structural framing
- Mechanical systems and rooftop equipment
- Electrical systems
- Roofing assemblies
This reduces conflicts during construction and improves overall project efficiency.
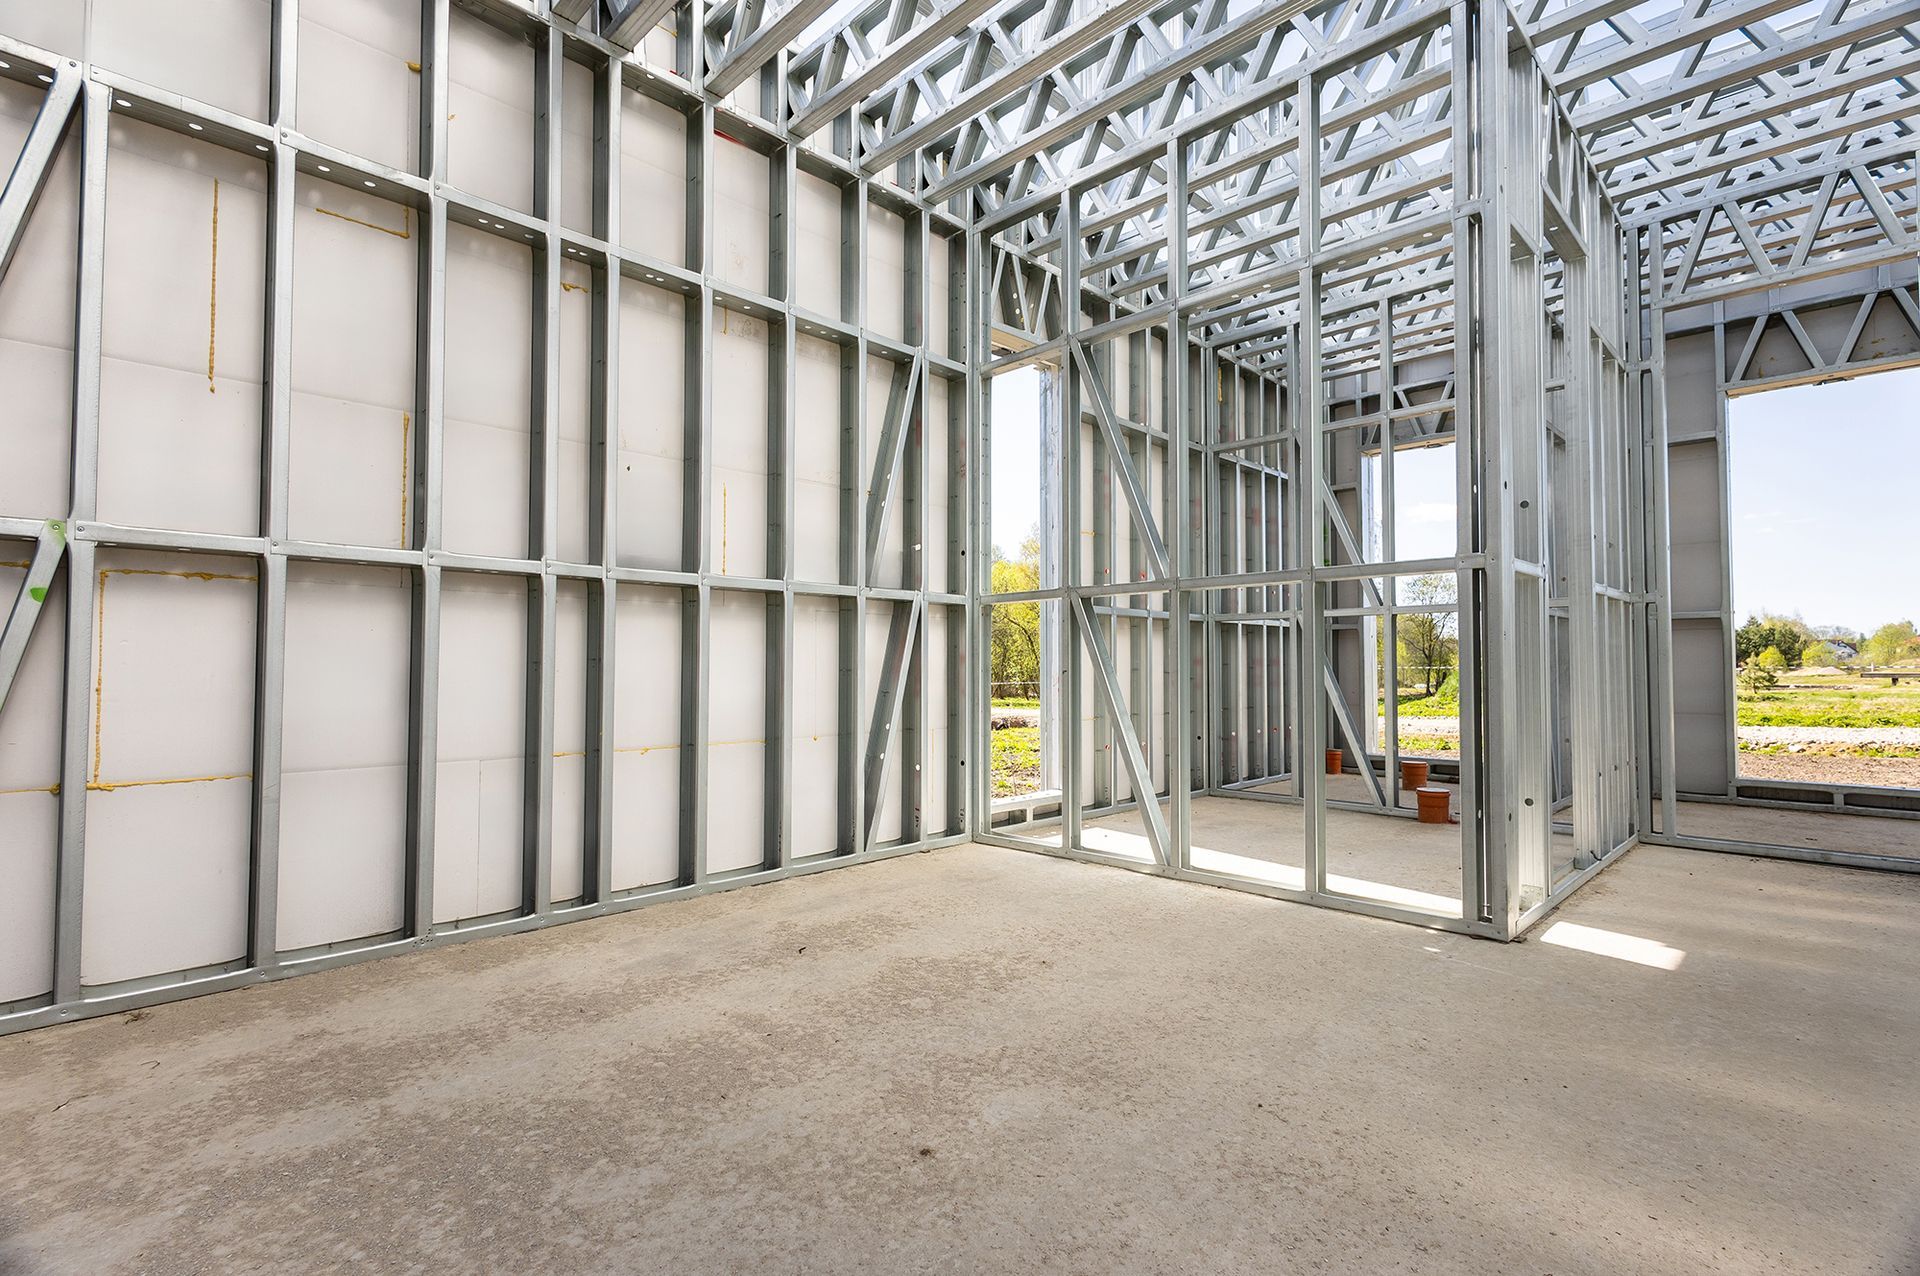
Light Gauge Steel Truss services Across Florida
Light gauge steel truss systems support projects throughout Florida, including Fort Myers, Sarasota, Tampa, Jupiter, and surrounding markets.
Application is aligned with project scope, structural requirements, and system design.
Frequently Asked Questions
Why use light gauge steel trusses instead of wood?
Steel provides greater consistency, durability, and resistance to environmental conditions in commercial applications.
Are trusses designed for each project?
Yes. Truss systems are fabricated to meet specific structural and design requirements.
How do trusses impact roofing performance?
They define slope, support loads, and influence how the roofing system performs overall.
Can trusses be used in retrofit projects?
Yes. They are commonly used when structural updates are required.
Do trusses affect project timelines?
Yes. Proper coordination and fabrication can improve scheduling and reduce delays.